


Listing Courtesy of: East Tennessee Realtors / Listed By: Allen Scott Jones, Wallace West Office
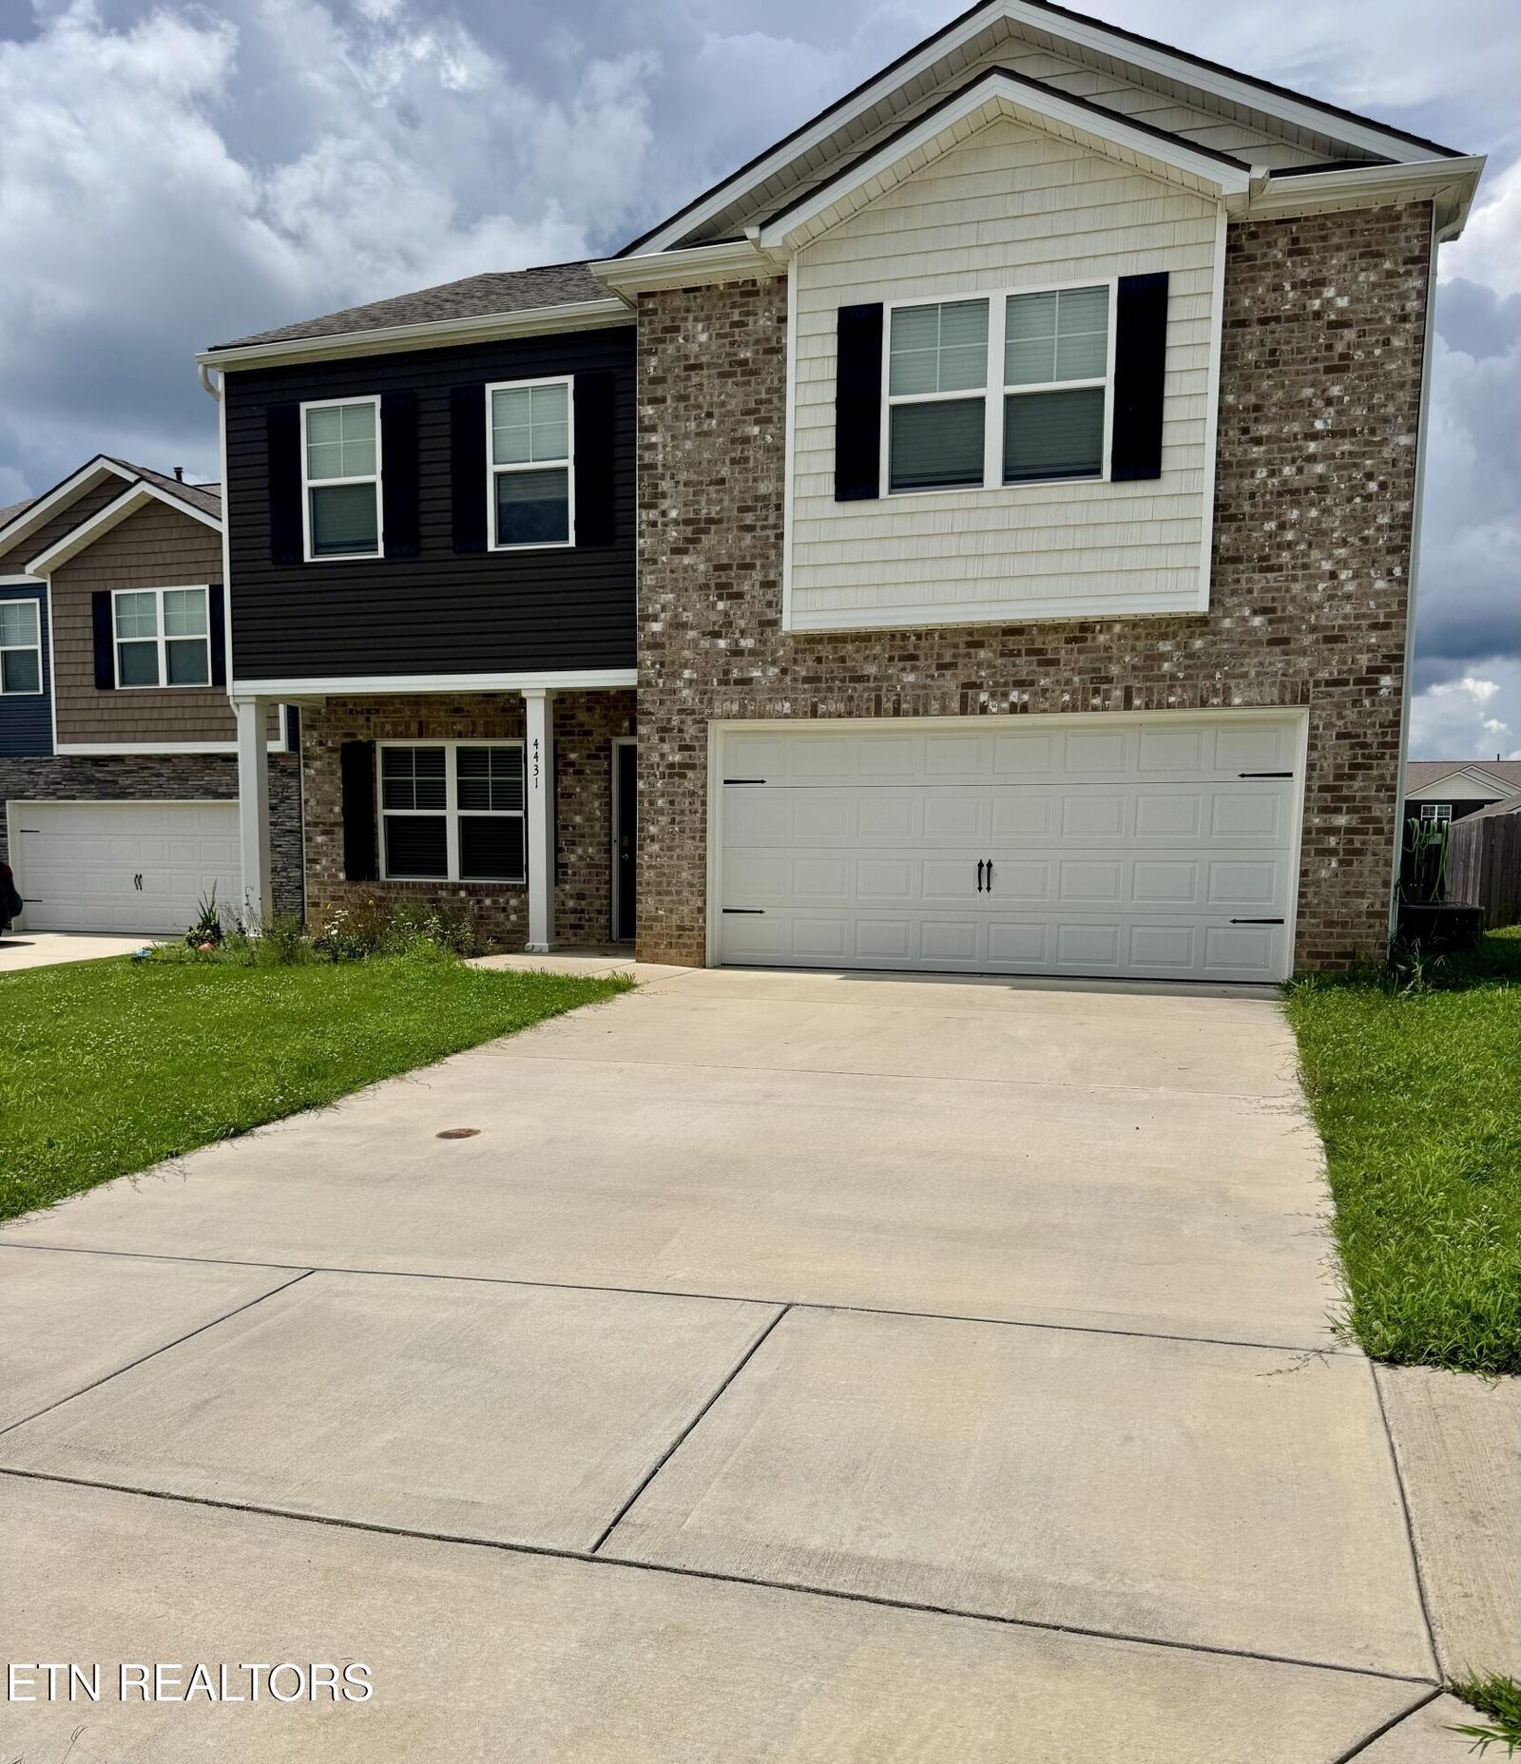
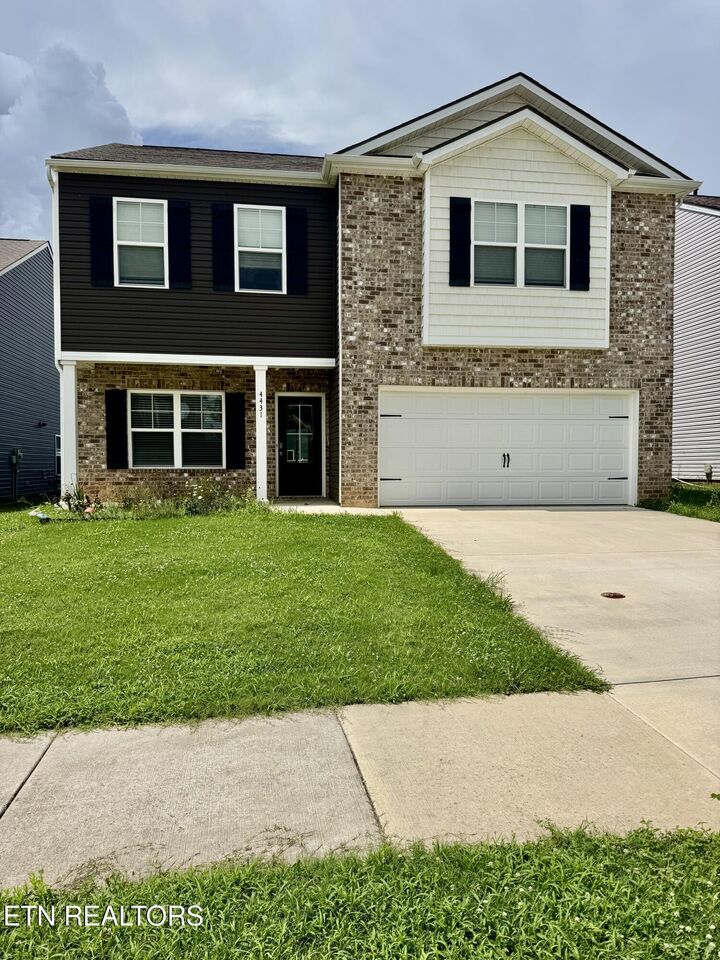
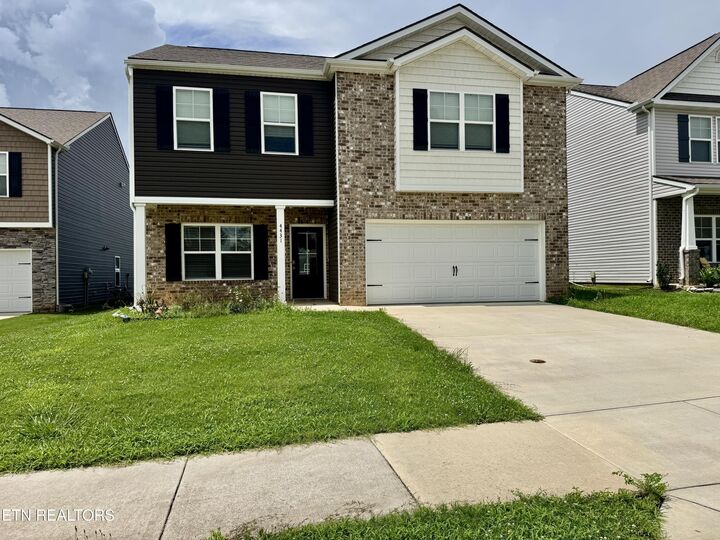
4431 Judith Fox Lane Knoxville, TN 37938
Pending (72 Days)
$350,000 (USD)
Description
MLS #:
1348074
1348074
Taxes
$1,656
$1,656
Lot Size
6,534 SQFT
6,534 SQFT
Type
Single-Family Home
Single-Family Home
Year Built
2021
2021
Style
Traditional
Traditional
County
Knox County
Knox County
Listed By
Allen Scott Jones, Wallace West Office
Source
East Tennessee Realtors
Last checked Sep 23 2026 at 10:46 AM GMT+0000
East Tennessee Realtors
Last checked Sep 23 2026 at 10:46 AM GMT+0000
Bathroom Details
- Full Bathrooms: 2
- Half Bathroom: 1
Interior Features
- Appliances : Dishwasher
- Appliances : Microwave
- Appliances : Refrigerator
- Interior Features : Walk-In Closet(s)
- Interior Features : Eat-In Kitchen
- Appliances : Disposal
- Appliances : Gas Range
- Appliances : Tankless Water Heater
- Interior Features : Kitchen Island
Subdivision
- Berry Patch Farms S/D Unit 2
Lot Information
- Level
Property Features
- Fireplace: None
Heating and Cooling
- Central
- Electric
- Natural Gas
- Central Cooling
- Ceiling Fan(s)
Basement Information
- Slab
Homeowners Association Information
- Dues: $500/YEARLY
Flooring
- Carpet
- Laminate
- Vinyl
Exterior Features
- Roof: Road/Road Frontage :
Utility Information
- Sewer: Public Sewer
School Information
- Elementary School: Halls
- Middle School: Halls
- High School: Halls
Garage
- Attached Garage
- Garage Door Opener
- Main Level
Parking
- Off-Street Parking
- Attached
- Main Level
- Garage Door Opener
Location
Estimated Monthly Mortgage Payment
*Based on Fixed Interest Rate withe a 30 year term, principal and interest only
Listing price
Down payment
%
Interest rate
%Mortgage calculator estimates are provided by Wallace and are intended for information use only. Your payments may be higher or lower and all loans are subject to credit approval.
Disclaimer: Copyright 2026 East Tennessee Realtors. All rights reserved. This information is deemed reliable, but not guaranteed. The information being provided is for consumers’ personal, non-commercial use and may not be used for any purpose other than to identify prospective properties consumers may be interested in purchasing. Data last updated 9/23/26 03:46







The spacious primary suite features a large ensuite bath and an oversized walk-in closet with new custom closet organizers for enhanced storage and organization. Additional highlights include an attached two-car garage, tankless water heater, Cat9 wiring throughout for enhanced connectivity, an enlarged patio for outdoor enjoyment, and a wood privacy fence enclosing the backyard.
With its modern construction, flexible floor plan, and desirable upgrades, this move-in-ready home offers the perfect blend of comfort, convenience, and technology.